Saturday, 27 October 2012

Week 13 Exemplar - structure


The Hemispheric Planetarium & Cinema in Valencia was designed by world recognized architect Santiago Calatrava. From a distance, the domed structure looks like a massive concrete eye. The "eyelid" of the structure, which houses a planetarium and an IMAX theater, opens and closes.


http://money.cnn.com/magazines/fortune/fortune_archive/2006/11/13/8393122/index.htm


Week 13 Exemplar - Community Area


Adelaide, South Australia, Burnside Village’s recent development was architecturally designed to feature a curved glazed glass roof overhead a significant 100 year old River Red Gum Tree. The new Tree Mall features a range of high profile retail stores in a beautiful relaxed setting.

The River Red Gum tree represents the growth of the centre over the past 40 years. When the decision was made to build Stage 3, the Cohen family wanted to keep the 18 metre tree that they considered significant to their past.

The Main infrastructure for the River Red Gum was established during the development phase of Burnside Village. It was fitted with a irrigation system, a water meter, a catenary wire arrest system and a 22 metre diameter root ball system (larger than ever before). The controlled irrigation system waters the tree at regular intervals. All watering is monitored and recorded to ensure the correct amount of water is released.

Burnside Village Management has a long-standing relationship with Marcus Lodge (Arborist), and further engaged the services of Dr Martin Bader (Tree physiologist) and Professor Giles Hardy (Forest pathologist) on 1 June 2012 to further inspect the River Red Gum, and collaboratively provide a professional and accurate assessment on the state of the tree.

Week 13 Exemplar





Work is about to start on a high-density, car-free “satellite city” for 80,000 people that will be built from scratch in a rural location close to Chengdu and later replicated in other parts of China. Designed by Chicago firm Adrian Smith + Gordon Gill Architecture for private developer Beijing Vantone Real Estate Co., Ltd, the 1.3 square kilometre Great City will feature a high-rise core surrounded by a “buffer landscape” of open space comprising 60% of the total area. Residents will be able to walk from the city centre to its edge in just 10 minutes.


“The design is attempting to address some of the most pressing urban issues of our time,” said architect Gordon Gill. “We’ve designed this project as a dense vertical city that acknowledges and in fact embraces the surrounding landscape.”

The architects claims the city will use 48% less energy and 58% less water than conventional developments of this size, producing 89% less landfill waste and generating 60% less carbon dioxide. The city, which will be connected to Chengu and other population centres by a mass-transit system, is intended as a prototype for other parts of China.


http://www.dezeen.com/2012/10/24/great-city-by-adrian-smith-gordon-gill-architecture/

Friday, 26 October 2012

Week 13 Design logs


From week 12 Design logs, I think I have overlook one of my design principle.
Response to the topography and dynamics of the surrounding area. The design
in week 12 does not cope with this issues and I decided to edit existing design.

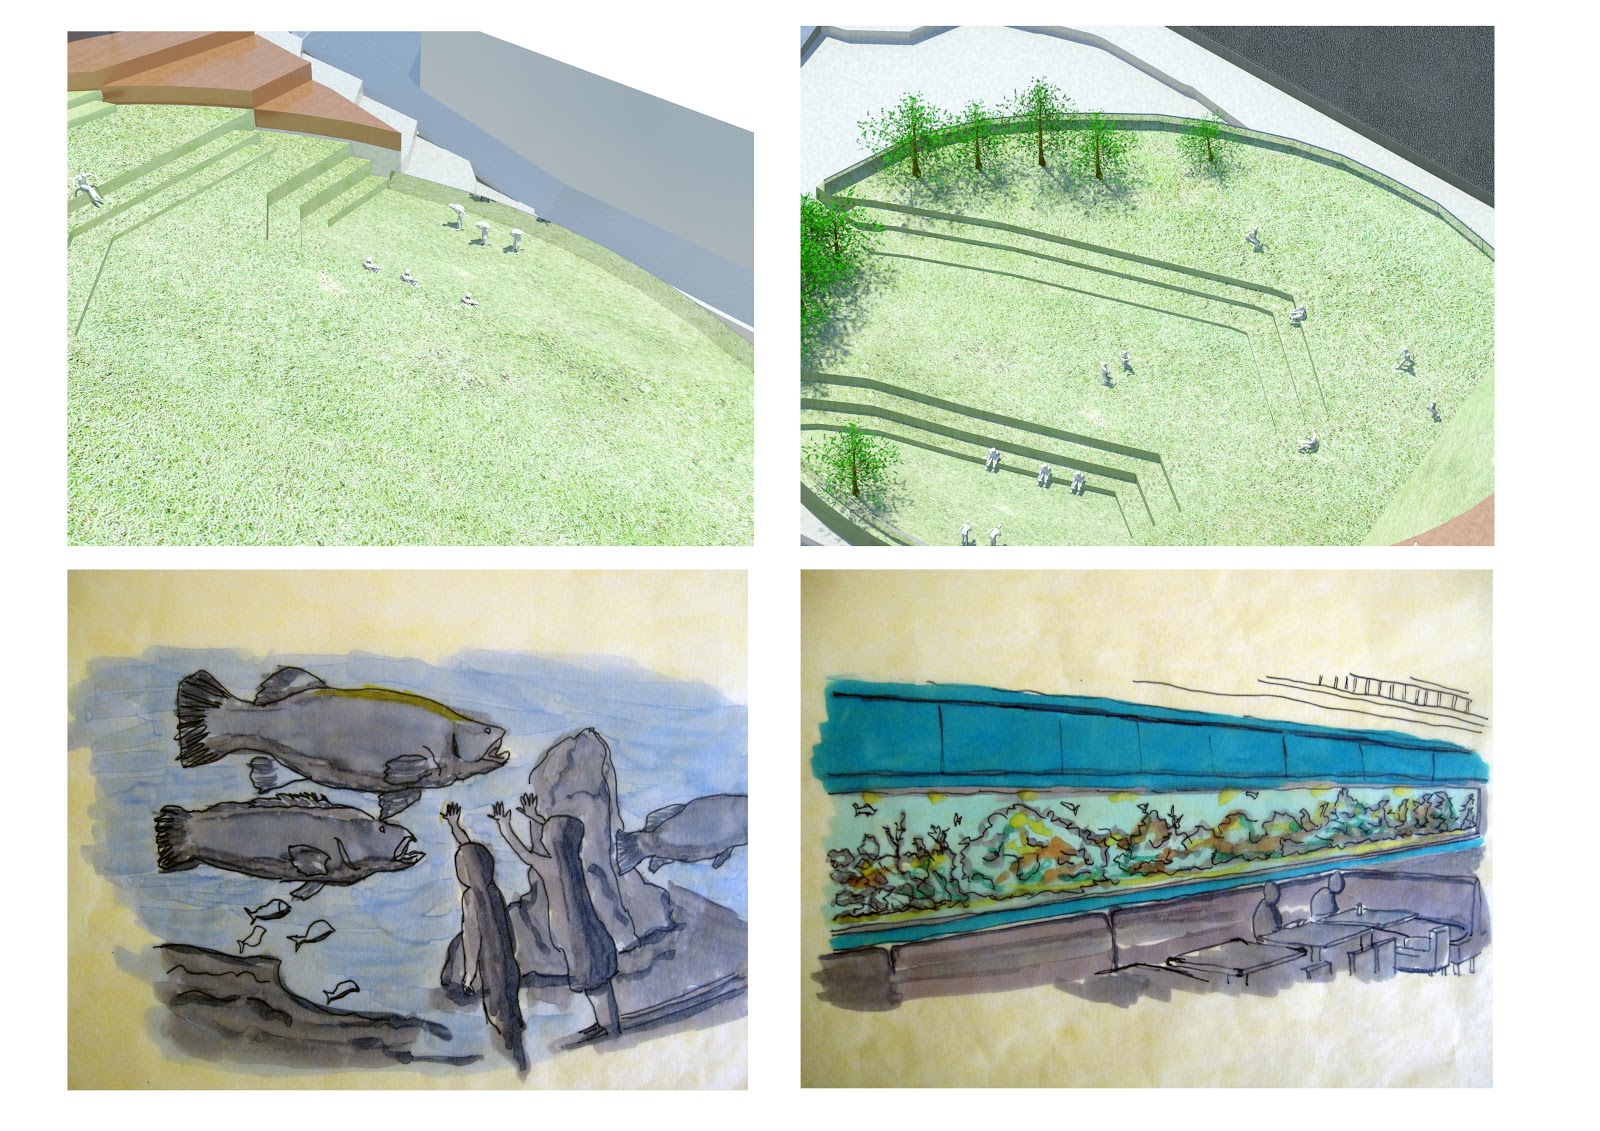
Master plan


Ground 1 & 2 Level


Street Level and upper Level

Floor plan (from top to bottom)

Showing the purpose of the center void


3D Model with site


Saturday, 20 October 2012

Week 12 Exemplar - public space


Library developments have gained prominence in recent months, with home developers and interior designers placing heavy importance on private libraries and commercial and government entities investing heavily in the development of public library spaces.
While libraries have traditionally been popular community destinations, their institutional feel led to a dip in their popularity. Those times seem to be coming to an end more recently with the industry strongly backing the new interest in library developments.
The planned $45 million Geelong Library and Heritage Centre is yet another example of the growing trend.


Slated to be built in Johnstone Park, architectural firm ARM Architecture will deliver the major community hub. No strangers to precinct feature design, the architectural firm has recently completed the $136 million Hamer Hall redevelopment project.

Confirmed plans developed by the firm show the building with a highly unique dome-like shape and a façade consisting of a mass of beehive gridding over glass. A tiered glass green roof, which is in effect a jagged cut out from the dome adorns the front of the building.
According to Greater City of Geelong Mayor John Mitchell, the building’s modern aesthetic is a much-desired change of pace for architecture in the city.


http://designbuildsource.com.au/libraries-modern-precinct-centre

Week 12 Exemplar - Green Spaces


The concept of Israeli-based architect Zvika Tamari of TeaM Architects recently proposed a conceptual plan for the burgeoning city of Modiin in Israel that takes the form of an incredible grass-roofed eco-dome. Situated at the center of the city and surrounded by a series of green spaces, the Globe Ecological Hub functions as a museum and multi-use urban center that promotes sustainable living. The grass-crowned hub takes advantage of natural ventilation, daylighting, active solar systems, and a host of other green building strategies.


Composed of spherical shapes, curved surfaces and purposely positioned voids, the Globe Ecological Hub creates a new set of connections within the city of Modiin, helping to circulate inhabitants into and around the city center. The project is divided into two main areas: a partially submerged museum and a series of interconnected open public spaces.

The hub uses natural ventilation to keep the interiors of the museum cool, and smart sensors on the exterior facade are used to direct natural light into the exhibition spaces within the structure. The top of the hub is covered in an insulating layer of grass framed by photovoltaic cells that convert light directly into electricity and act to further reduce energy costs. Lastly, drinking and washing water is recycled for irrigation of the surrounding landscape and site.

If completed, the Global Ecological Hub will promote sustainable living in the city of Modiin while also serving the needs of the city’s inhabitants through public programming and museum-related events.

http://inhabitat.com/green-globe-plans-for-israels-new-eco-hub-revealed/

Week 12 Exemplar

Being a big nerd, I always thought libraries were one of the coolest places in the world. Now, thanks to some impressive new designs, other people are beginning to think so too. Rem Koolhaas’s Seattle Public Libraryis a giant ramp encased in glass. The Arabian Library in Scottsdale, Arizona, earned a LEED Silver rating and the 2008 Smart Environments Award, while the Clinton Library in Little Rock, Arkansas, earned a much-coveted LEED Platinum rating.

But it is the proposed Bibliosphere at the University of Duisburg-Essen in Germany that tops them all. Combining a quirky modern form with green design, this “Death Star” library will act as a unique landmark for the city. (With its modern spherical shape and large size, the building has been said to jokingly resemble the Death Star battle ship from Star Wars). Architecture firm Greeen! designed Bibliosphere for an international competition (although the firm did not win—architectural firm KSP Engel and Zimmermanntook that honor with a glass cube design).


This giant sphere is both a new library and office building and was designed to create a place where the city of Essen and the University could come together. The façade of the sphere is oriented toward the city. The library’s reading rooms will use natural ventilation and lighting as well as solar protection films on the glass to save energy. The transparent nature of the library from the glass shell will provide views of the city and a healthy working environment.

The Bibliosphere will use renewable energy resources and is expected to cut energy consumption by more than 50 percent of what German standards require. Bibliosphere architects are aiming for gold certification from the German Sustainable Building Council, a member of the World Green Building Council.

The architects at Greeen! have 10 years of environmental design experience. This European firm believes that environmental architecture needs to provide not only energy-saving benefits, but also needs to create comfortable human spaces. Greeen! designs, such as the Bibliosphere, are based on seven basic principles: interdisciplinarity; human-scale; spaces for living; sustainable architecture; ecological design; energy-solving building concepts; and reasonable solutions. With all these considerations in mind, it’s no wonder people are getting excited over the Bibliosphere.

http://www.motherearthliving.com/wiser-living/green-architecture-spotlight-germanys-bibliosphere.aspx